Planning home additions in Wainfleet, ON
Why it matters
A home addition changes how your house works every day. It also changes cost, permits, structure, and how much of your lot you can use. In Wainfleet, ON, the right plan needs to fit both your household needs and the limits of the property.
Start by defining what the new space must do
Before sketching layouts, decide what problem the addition needs to solve. Extra square footage means very little if the new rooms do not match how your family actually lives.
Some additions are meant for a larger kitchen or family room. Others need quiet bedrooms, a main floor suite for aging parents, or better storage that clears out crowded living areas.
A common mistake is combining too many goals into one small footprint. That usually leads to compromised room sizes, awkward circulation, and a budget that rises faster than expected.
- Living space, such as a larger family room or added bedroom
- Storage, such as mudrooms, closets, or garage-related space
- Multi-generational use, such as a private bedroom and bathroom setup
If privacy, accessibility, or separate entry matters, say that early. Those needs affect layout, plumbing, stairs, and structural planning right away.
Choose the addition type that fits the house
Bump-outs, second-storey additions, and rear extensions solve different problems. The best option depends on your lot, the current structure, and how much disruption you can tolerate during construction.
A bump-out works well for targeted gains, like expanding a kitchen or adding a bathroom. The limitation is simple, you get modest space, and the structure still has to tie cleanly into the existing roof and foundation.
A rear extension can create the most natural ground-floor expansion. The tradeoff is that it uses yard area, and it may run into setback limits or septic and drainage constraints.
A second-storey addition preserves more outdoor space, but it often brings the highest structural demands. If the existing foundation and framing cannot carry the added load without upgrades, costs can climb quickly.
Getting this choice wrong can lock you into expensive redesigns. A layout that seems efficient on paper may force major structural work once the house is opened up.
Check lot coverage, setbacks, and site limits early
Many addition plans fail before construction starts because the property cannot support the size or placement the owner wants. Lot coverage, required setbacks, and the shape of the parcel all affect what is possible.
A shallow backyard can limit a rear extension. A narrow side yard can make access difficult for excavation or framing crews, which can increase labour time and equipment costs.
This is the stage where local review saves time. Early discussions with the Wainfleet building department can help confirm what rules apply before drawings move too far.
Property layout matters just as much as zoning numbers. Trees, existing decks, wells, septic systems, and drainage swales can all restrict where new construction can go.
Ignoring these constraints can waste design fees. It is much cheaper to revise a concept early than to rework a full plan after a compliance issue appears.
Build a budget that accounts for real construction risk
Addition budgets need more than a rough cost per square foot. Design fees, permits, structural work, finishes, site work, and temporary protection all add up fast.
Older homes often bring hidden conditions once walls or foundations are opened. Undersized framing, outdated wiring, moisture damage, or uneven floors can trigger extra work that was not obvious at the planning stage.
- Design and drafting costs
- Materials and labour
- A contingency fund for unknown conditions
A thin contingency is one of the most common planning mistakes. If the budget only covers best-case conditions, owners can end up cutting important parts of the project halfway through.
It also helps to separate must-haves from upgrades. That makes it easier to protect the core layout if material prices or structural requirements change.
Understand permits and approvals before work starts
Reviewing Ontario building permits early helps clarify what documents and approvals may be expected before construction starts.
Permit requirements are not just paperwork. They are the checkpoint that confirms the addition meets code, zoning rules, and basic life-safety standards.
In Wainfleet, ON, the exact approvals depend on the size and scope of the work. Structural changes, new foundations, plumbing, and major layout changes usually require formal review.
The approval process can also affect your schedule. If drawings are incomplete or the proposal conflicts with lot rules, the project may stall before a contractor can begin.
Start with a clear scope, a realistic budget, and a site plan that respects the property. That approach gives your addition a much better chance of moving smoothly from concept to permit to construction.
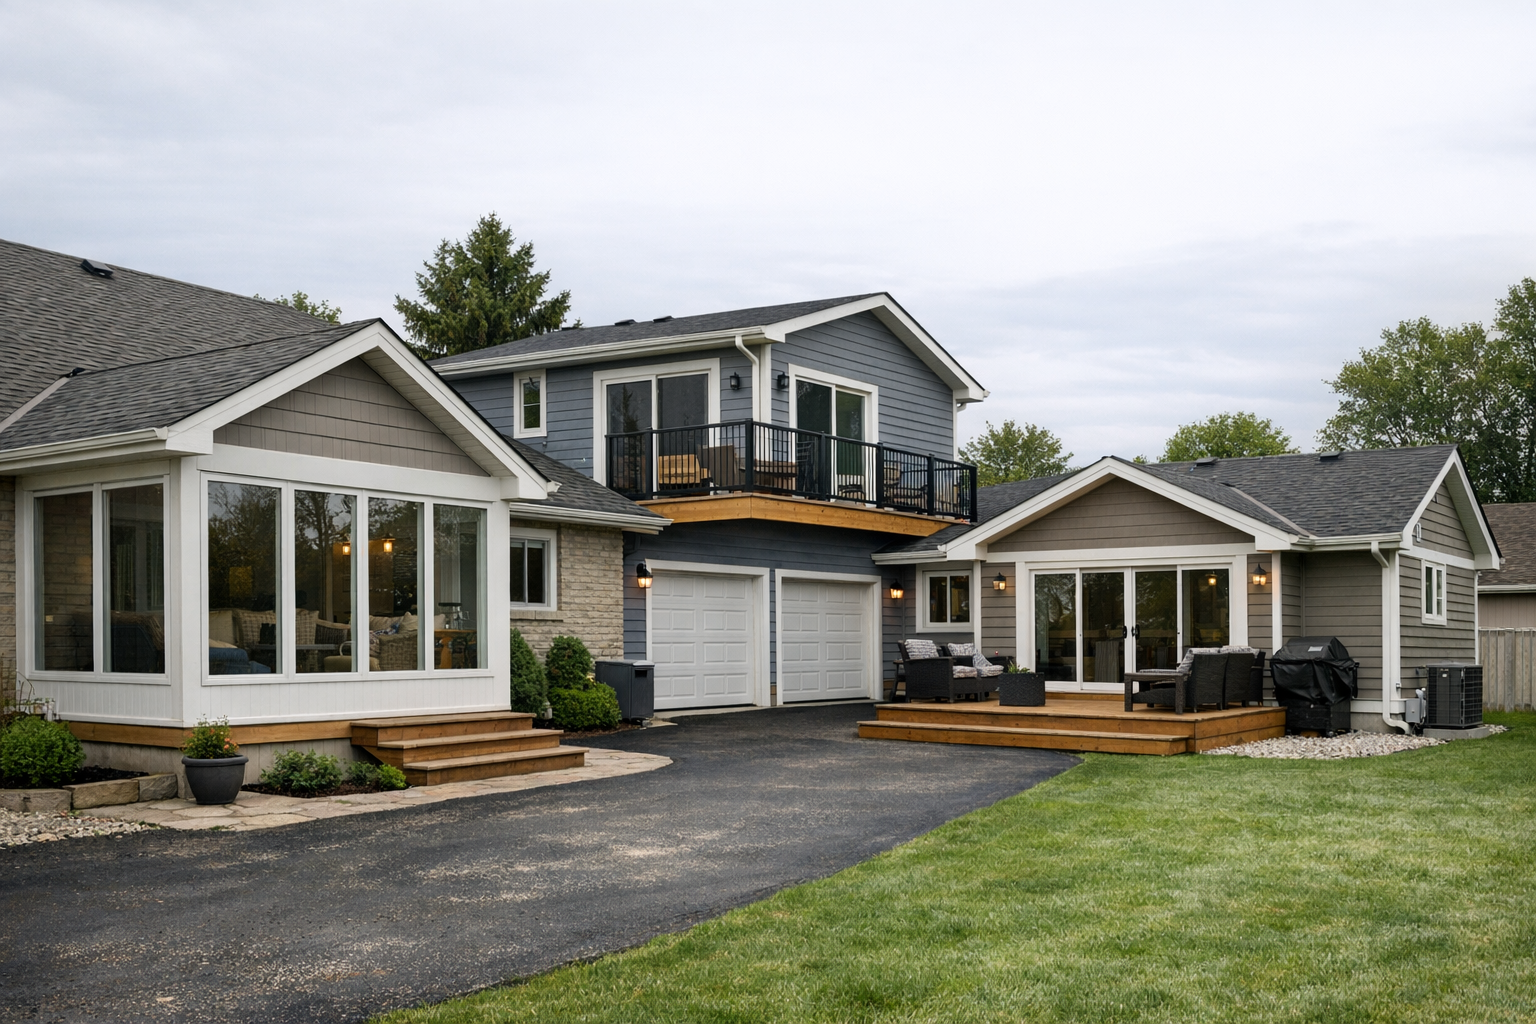
Popular types of home additions in Wainfleet, ON
Space problems do not always require a move. In Wainfleet, many homeowners look at additions first because they can solve layout issues on the same property. The key is choosing an addition that fits the house, the lot, and the way the family actually lives.
Family room and living room extensions
A family room extension is often the fastest way to make a cramped main floor feel usable again. It works well for homes where daily life has outgrown the original living space.
The biggest mistake is adding square footage without fixing traffic flow. A larger room can still feel awkward if doors, stairs, and furniture paths collide. Window placement also matters, because a deep addition can make the original interior darker than expected.
These projects usually make the most sense when the existing structure allows a clean connection. If the floor levels do not line up, the transition can look patched together instead of planned.
Kitchen expansions with open-concept layouts
Kitchen additions are popular because they change how the whole main floor works. Opening walls between the kitchen, dining area, and living space can improve function, but only if the structure allows it.
A common issue is removing or altering a load-bearing wall without planning for beams, posts, and ceiling changes. That can affect sightlines and reduce the clean open look homeowners want. Plumbing and venting routes can also limit where an island or new appliance wall can go.
The best layouts balance openness with storage and work zones. If everything is opened up without enough pantry space or counter area, the kitchen may look larger but work worse.
Primary bedroom suites with ensuite bathrooms
A primary suite addition gives owners more privacy and better separation from the rest of the house. This can be a strong option when the current bedrooms are small or only one bathroom serves everyone.
The challenge is fitting a bedroom, closet, and ensuite into a footprint that still feels balanced from the outside. Oversizing the bedroom and shrinking the bathroom usually leads to regret later. Poor sound control is another common failure, especially when the suite backs onto a busy family area.
Homeowners comparing different home addition types often find that a suite adds comfort, but it also needs careful planning for plumbing runs and privacy.
Second-storey additions for growing households
Adding a full or partial second storey can create major living space without taking up more yard. It is often considered when the lot cannot support a wide rear or side addition.
This option comes with bigger structural demands than most ground-level projects. The existing foundation and framing must be able to support the added weight, or upgrades will be needed. That can change the budget quickly.
There is also a tradeoff between space gained and construction disruption. A second-storey project usually affects most of the house below, so the build can be more invasive than homeowners expect.
Sunrooms, mudrooms, and enclosed entry additions
These smaller additions solve practical problems that affect daily use. In a place like Wainfleet, a mudroom or enclosed entry can help control clutter, wet gear, and awkward circulation near the main door.
Sunrooms need careful design or they can end up too hot, too cold, or underused for much of the year. Entry additions also have to fit the home’s rooflines and drainage patterns. Even a compact project can cause water issues if the tie-in is handled poorly.
Permit and zoning requirements can shape these plans, especially for setbacks and lot coverage, so checking with the Town of Wainfleet early can prevent redesigns later.
Garage additions and conversions into usable interior space
Garage projects usually go in one of two directions. Homeowners either add a new garage or convert existing garage space into a room, office, or extra living area.
Conversions seem simple, but they often expose insulation, slab height, and heating problems. A former garage can feel cold and disconnected if the floor, walls, and ceiling are not upgraded properly. Adding a new garage avoids that issue, but it uses more lot space and can trigger different design constraints.
The right choice depends on how the house is used now, and what space problem needs to be fixed first. Start with the addition that solves the real bottleneck, not just the one that adds the most square footage.