Maximize Your Interiors with Expert Renovations
A whole house renovation transforms your entire home from top to bottom, updating layouts, systems, finishes, and functionality in one comprehensive project. Instead of moving to a new property, you can redesign your current space to match your needs while staying in the neighbourhood you already know.
Homeowners in Hamilton choose whole house renovations to modernize outdated homes, improve energy efficiency, add square footage, or create better flow between rooms. These projects typically include kitchens, bathrooms, basements, structural changes, and exterior updates all coordinated under one plan. Professional renovation contractors in Hamilton manage design, permits, construction, and finishing to keep the process organized.
Understanding what a whole house renovation involves helps you plan your budget, timeline, and expectations. This guide covers the key renovation areas, design options, contractor selection, local building requirements, and how to maximize the value of your investment.
What Is a Whole House Renovation?
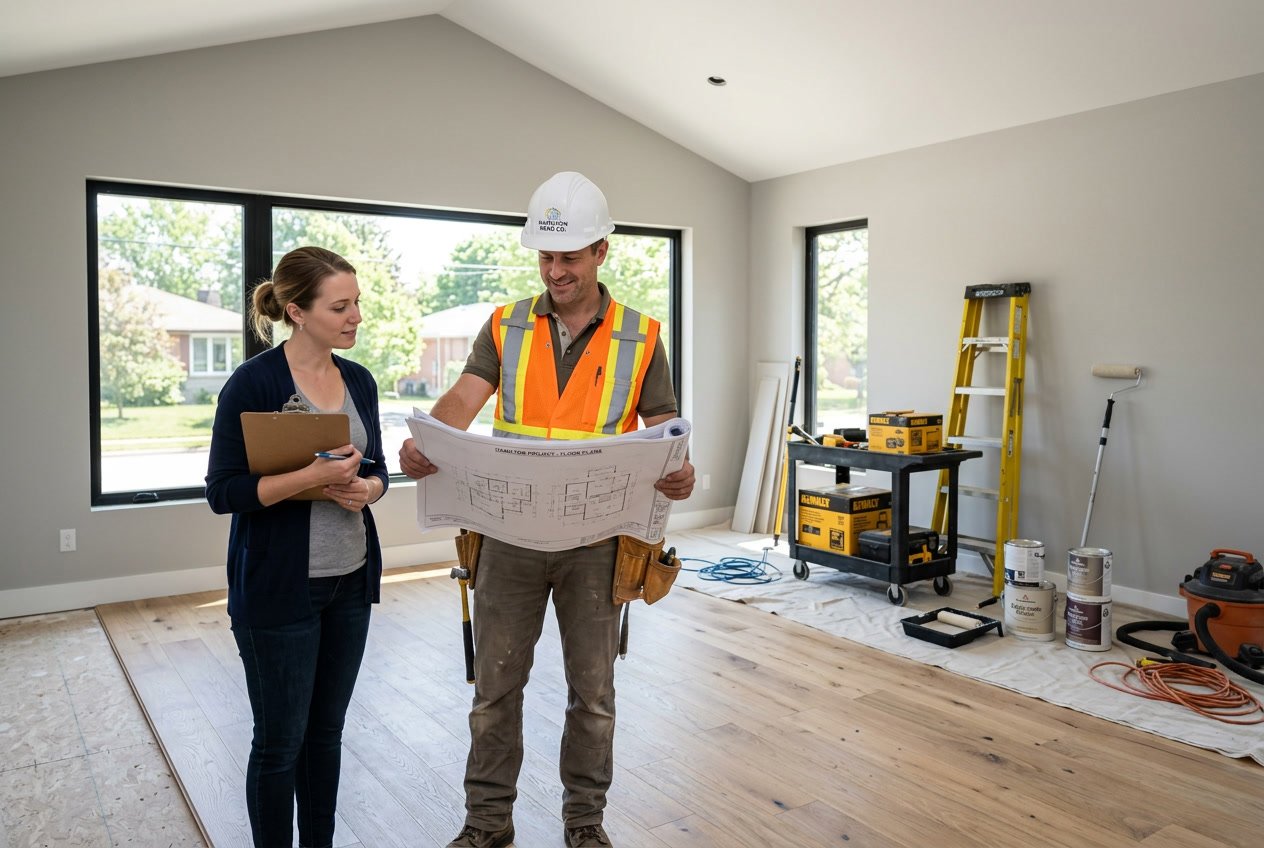
A whole house renovation involves transforming most or all areas of your home through strategic updates, structural changes, and design improvements. This type of project addresses both cosmetic upgrades and functional systems to create a cohesive living space that works better for your daily life.
Scope of a Whole House Remodel
A complete house remodel typically includes multiple rooms and systems throughout your property. You might update your kitchen, bathrooms, bedrooms, and living areas in a single coordinated project. The work often extends to mechanical systems like plumbing, electrical, and HVAC to bring everything up to current standards.
Structural modifications can include removing walls to create open-concept layouts, adding new rooms, or reconfiguring existing spaces. Flooring, lighting, windows, and doors usually get replaced or upgraded. Your contractor handles permitting, design coordination, and construction management from start to finish.
The project timeline for a whole home renovation ranges from several months to over a year depending on your property size and scope of work. Most homeowners choose to relocate temporarily during major construction phases to avoid disruption.
Benefits for Hamilton Homeowners
A whole home remodel increases your property value significantly compared to partial updates. When you coordinate all improvements at once, you create better design flow and avoid the higher costs of multiple separate projects over time.
You gain the opportunity to customize every aspect of your living space to match how you actually use your home. Modern upgrades to insulation, windows, and mechanical systems reduce your monthly utility expenses. Updated electrical and plumbing systems eliminate safety concerns found in older properties.
Completing all renovations together means you only deal with construction disruption once rather than repeatedly. You also work with one project team throughout, which simplifies communication and maintains consistent quality across all work areas.
Common Reasons to Renovate
Growing families need additional bedrooms, bathrooms, or functional spaces that their current layout cannot provide. Aging homes require updates to outdated systems, worn finishes, and inefficient layouts that no longer meet modern living standards.
Many homeowners pursue home renovations in Hamilton to improve energy efficiency and reduce ongoing maintenance costs. Outdated kitchens and bathrooms often trigger whole house projects since coordinating all updates creates better value than isolated remodels.
Life changes like retirement, working from home, or mobility concerns drive the need for accessibility features and reconfigured spaces. Some properties simply need modernization to compete with newer homes in the market while maintaining their original character.
Key Areas of a Whole House Renovation
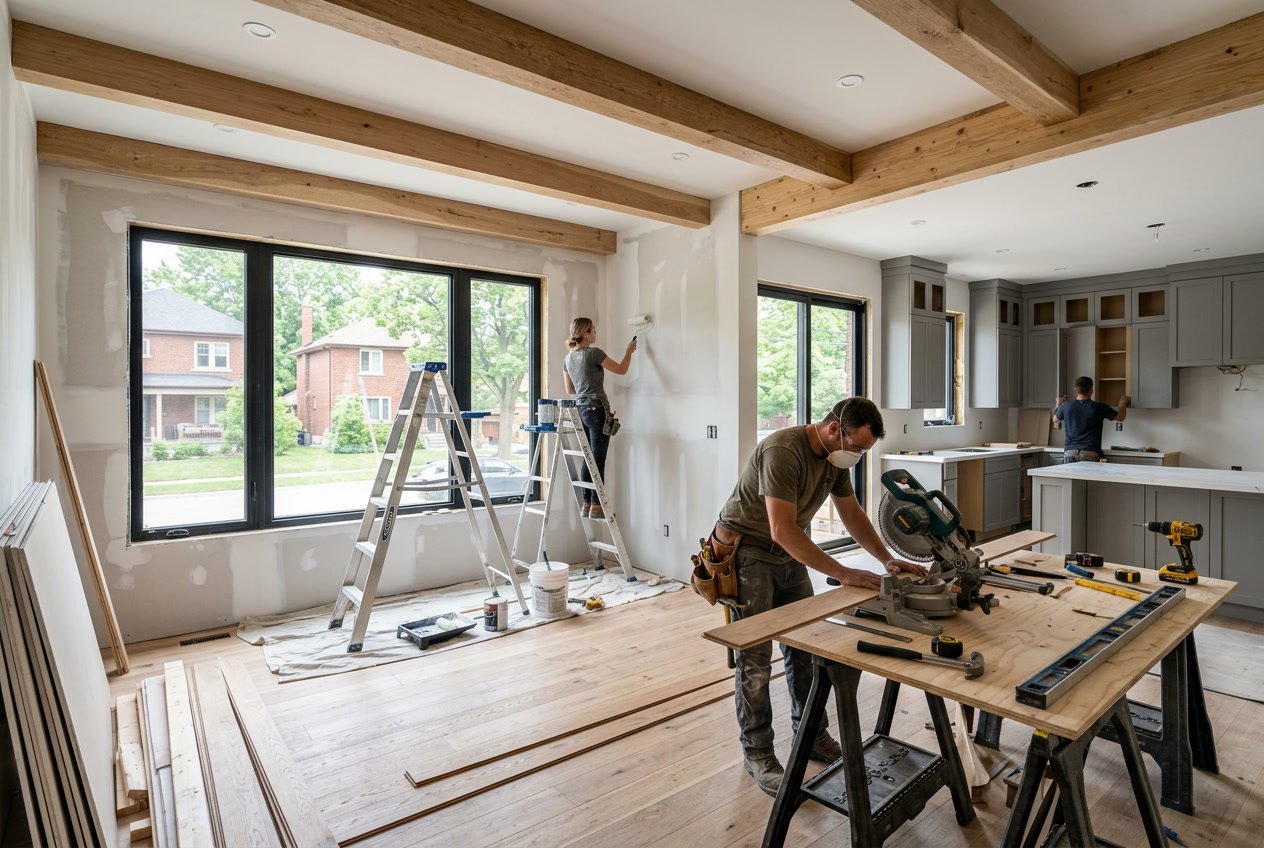
A complete home transformation touches every major living space in your property. The kitchen serves as the central gathering point, bathrooms require updated fixtures and improved functionality, basements offer untapped square footage, and structural modifications create the flow modern families need.
Kitchen Renovation Essentials
Your kitchen renovation sets the tone for the entire project. This space typically requires updates to cabinetry, countertops, appliances, and flooring.
Start by evaluating your current layout. You need to determine if your existing configuration works for how you cook and entertain. Many homeowners choose to expand their kitchen footprint during whole house projects.
Cabinet selection impacts both function and appearance. You can opt for custom builds that maximize storage or semi-custom options that balance quality with cost. Countertop materials range from granite and quartz to butcher block, each offering different durability and maintenance requirements.
Appliance upgrades should match your cooking habits. Professional-grade ranges appeal to serious home cooks, while others prioritize energy-efficient models. Your electrical and plumbing systems may need updates to support new equipment.
Lighting deserves careful planning. You want a mix of task lighting over work surfaces, ambient lighting for overall illumination, and accent lighting to highlight design features.
Bathroom Remodels and Upgrades
Bathroom renovation work addresses both daily function and long-term home value. You typically encounter plumbing updates, fixture replacements, tile work, and ventilation improvements.
Modern bathrooms prioritize water efficiency without sacrificing performance. Low-flow toilets and showerheads reduce consumption while maintaining adequate pressure. Your main bathroom might include a soaking tub, walk-in shower with multiple heads, or both.
Tile selection extends beyond aesthetics. Floor tiles need slip-resistant surfaces, while wall tiles in wet areas require proper waterproofing behind them. Heated floors add comfort during cold months.
Storage solutions keep counters clear. Vanities with drawer organizers, medicine cabinets with interior lighting, and recessed shelving in showers all contribute to a cleaner space. You should plan for adequate ventilation to prevent moisture damage and mold growth.
Basement Renovation and Finishing
Basement finishing converts unused square footage into livable space. This work involves framing, insulation, drywall, flooring, and systems integration.
You need to address moisture issues before any finishing work begins. Proper waterproofing, drainage systems, and vapour barriers protect your investment. Many basement renovations in Hamilton include these foundational steps.
Ceiling height affects what you can do with the space. Most building codes require minimum heights for habitable rooms. If headroom is limited, you might need to lower the floor or work within constraints.
Egress requirements matter for safety and legal compliance. Bedrooms need proper windows or doors that allow escape during emergencies. HVAC extensions ensure comfortable temperatures year-round.
Structural Changes and Open-Concept Layouts
Structural changes reshape how your home functions. Removing load-bearing walls, adding support beams, and reconfiguring floor plans create the open spaces many homeowners want.
Load-bearing walls require professional assessment. You cannot simply remove them without proper support systems in place. Engineers calculate the loads and specify beam sizes needed to maintain structural integrity.
Open-concept layouts connect kitchens, dining areas, and living spaces. This design improves sight lines, enhances natural light flow, and facilitates interaction during gatherings. You sacrifice some privacy and sound control with these modifications.
Permit requirements vary based on the scope of structural work. Your contractor handles submissions, but you should understand what approvals are needed. Inspections occur at various stages to verify code compliance.
Design, Customization, and Modern Upgrades
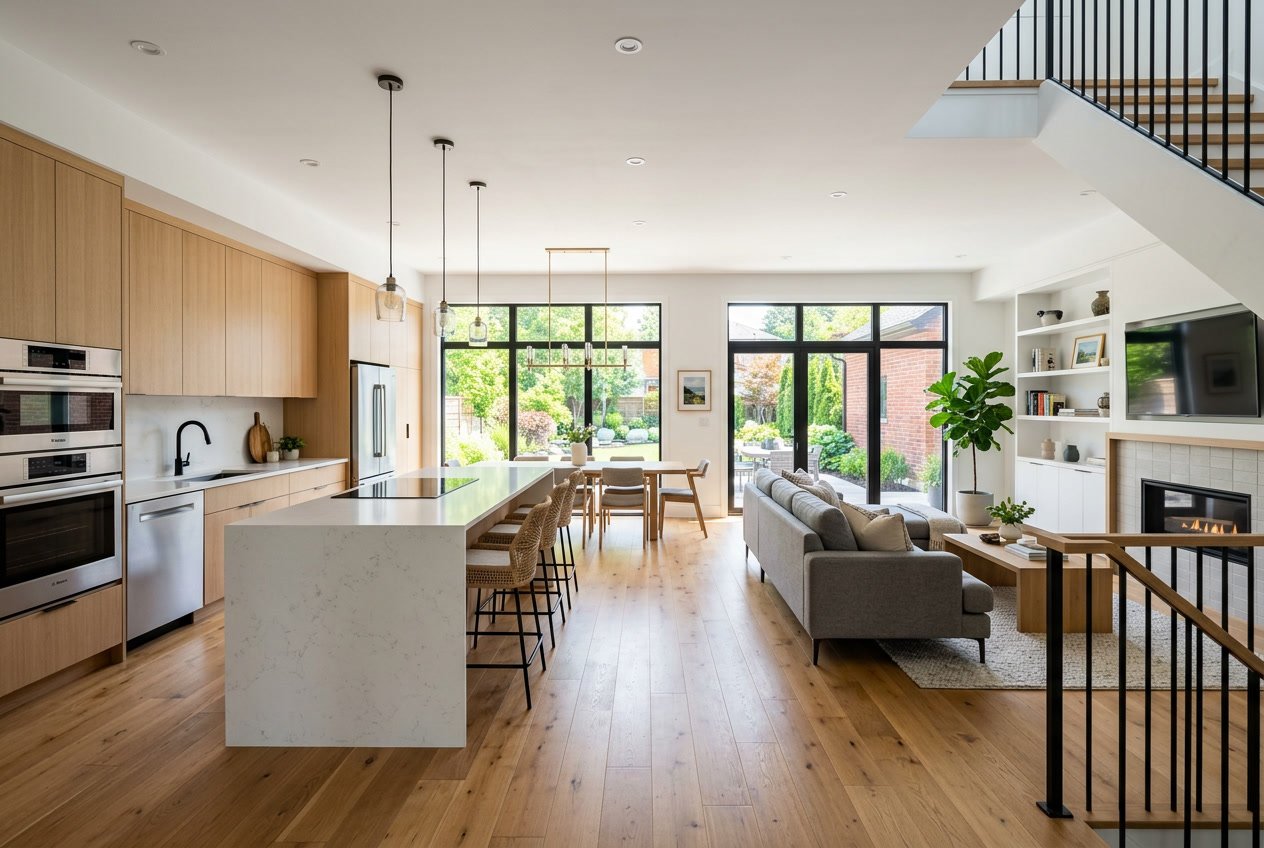
Whole house renovations offer opportunities to add personalized storage solutions, integrate advanced technology systems, and create dedicated entertainment areas. These upgrades transform standard homes into tailored living spaces that meet specific lifestyle needs.
Custom Cabinetry and Built-Ins
Custom cabinetry maximizes storage while maintaining a clean aesthetic throughout your home. Unlike pre-fabricated options, custom built-ins fit exact dimensions of your spaces and match your specific storage requirements.
Kitchen cabinetry can include pull-out spice racks, deep drawer organizers, and corner cabinet solutions that eliminate wasted space. You can choose materials like solid hardwood, plywood, or MDF depending on your budget and durability needs. Finish options range from painted surfaces to natural wood stains.
Built-in solutions work well in multiple rooms. Bedroom closets benefit from custom shelving systems, shoe racks, and jewelry drawers. Living rooms can incorporate entertainment centres with concealed wire management and adjustable shelving. Home offices need filing systems, printer storage, and cable organization built directly into desk units.
Design-build contractors can help plan cabinetry layouts during the renovation design phase. This ensures electrical outlets, lighting, and structural supports are properly positioned before installation begins.
Smart Home Technology Integration
Smart home technology adds convenience, security, and energy management to renovated properties. Whole house projects provide ideal timing to install these systems before drywall and finishes are completed.
Lighting control systems let you adjust brightness, color temperature, and schedules from mobile devices or voice commands. You can install smart thermostats that learn your preferences and adjust heating and cooling automatically. Security systems now include doorbell cameras, smart locks, and window sensors that send alerts to your phone.
Electrical planning during renovation allows for proper placement of smart switches, outlets, and control panels. You’ll need adequate Wi-Fi coverage throughout the house, which may require mesh network systems or hardwired access points. Some homeowners install whole-home audio systems with speakers in multiple rooms controlled from a central hub.
Integration works best when planned early with your contractor and electrician. They can run necessary wiring and install junction boxes in optimal locations before walls are closed.
Home Theatre and Specialty Spaces
Dedicated entertainment spaces enhance your home’s functionality and value. Basement renovations commonly include home theatre installations with acoustic treatments, tiered seating, and projection systems.
A proper home theatre requires soundproofing between wall studs, specialized insulation, and acoustic panels on walls and ceilings. Screen size depends on viewing distance, with a general rule of screen width equal to 30-40% of your viewing distance. You’ll need proper electrical circuits for amplifiers, projectors, and multiple HDMI connections.
Specialty spaces can include wine cellars with climate control, home gyms with rubber flooring and mirror walls, or hobby rooms with task lighting and storage. These areas require specific mechanical considerations like dedicated HVAC zones, moisture barriers, or reinforced flooring.
Planning these spaces during whole house renovations allows contractors to address structural, electrical, and mechanical requirements efficiently. You can coordinate plumbing for wet bars, ventilation for wine storage, or floor reinforcement for heavy equipment installation.
Project Management and Contractor Selection
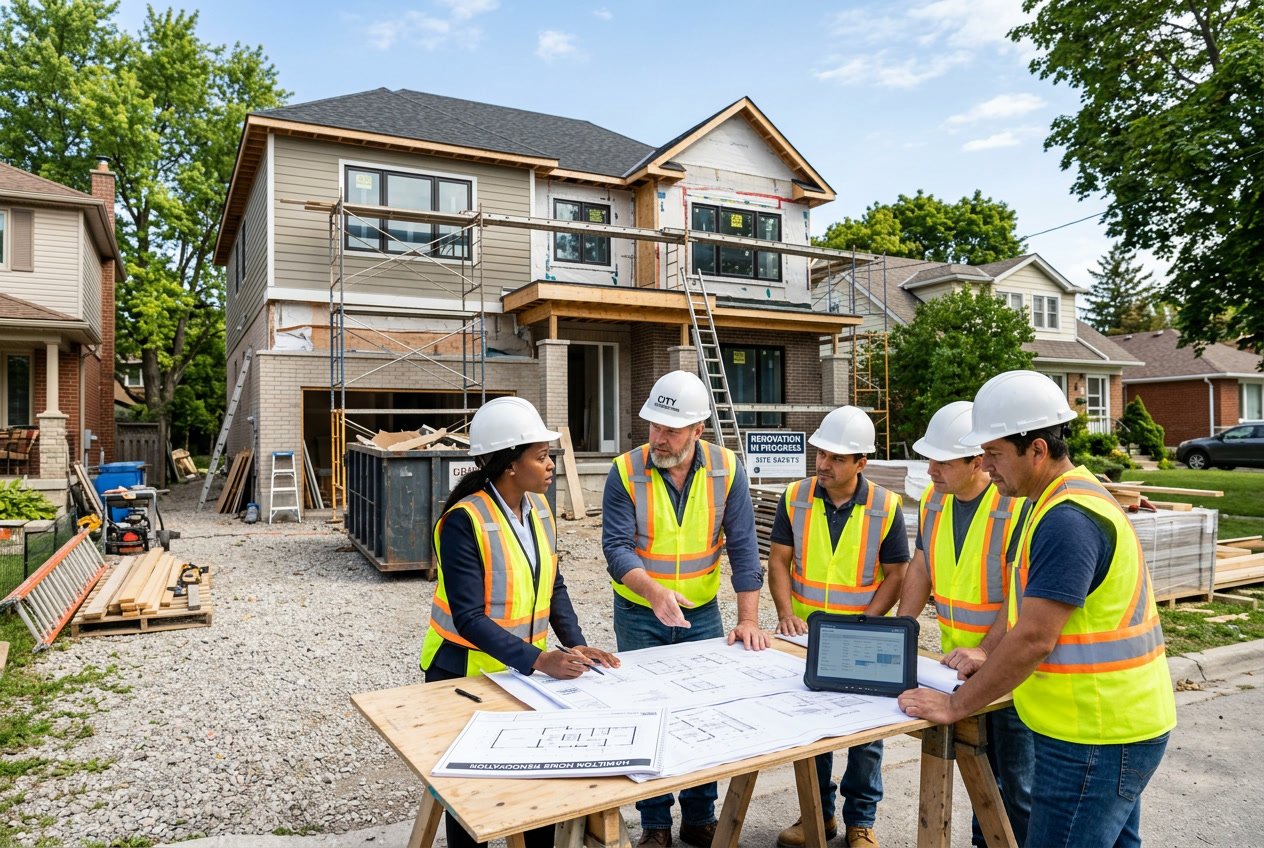
Successful whole house renovations depend on selecting qualified professionals who can manage every phase of your project. The right team brings together proper licensing, proven expertise, and systems that keep your renovation on schedule and within budget.
Choosing Licensed Contractors
You need to verify that any contractor you hire holds valid licenses and insurance before signing a contract. Licensed contractors have met specific training requirements and follow building codes that protect your investment.
Start by checking credentials through official channels. Ask to see proof of liability insurance and workers’ compensation coverage. This protects you from financial responsibility if accidents occur on your property.
Request references from recent projects similar in scope to yours. Contact at least three previous clients to ask about their experience. Find out if the contractor completed work on time, stayed within budget, and addressed problems professionally.
Look for contractors in Hamilton with established track records. Review their portfolios to see if their style matches your vision. Check online reviews across multiple platforms to identify consistent patterns in their work quality and customer service.
Role of Home Renovation Experts
Home renovation specialists handle the complex coordination required for whole house projects. They manage scheduling, permits, inspections, and subcontractor coordination so you don’t have to.
A dedicated project manager serves as your single point of contact. They provide regular updates on progress and address concerns as they arise. This person coordinates between different trades like electricians, plumbers, and carpenters to prevent delays.
Experienced renovation experts anticipate potential issues before they become costly problems. They know which permits your project requires and how long approval processes take. Their established relationships with suppliers can result in better pricing on materials.
Collaborative Design-Build Process
The design-build approach combines planning and construction under one team. This method reduces miscommunication and keeps your project moving efficiently from concept through completion.
You work directly with designers and builders who understand both creative vision and practical execution. They can tell you immediately if an idea fits your budget or suggest alternatives that achieve similar results for less money.
This collaborative process typically includes:
- Initial consultation to discuss your goals and budget
- Design development with 3D renderings or detailed plans
- Material selection and finalization of specifications
- Construction phase with regular progress meetings
- Final walkthrough and any needed adjustments
Changes during construction get addressed quickly because the same team handles design and building. You avoid the finger-pointing that sometimes happens when designers and contractors work separately.
Ensuring Quality Craftsmanship
Quality craftsmanship shows in details that last beyond the initial reveal. Look for contractors who stand behind their work with written warranties covering both materials and labor.
Ask about the experience levels of workers who will be on site. Find out if the company uses its own employees or relies heavily on subcontractors. Direct employees often provide more consistent quality because they represent the company’s reputation daily.
Quality-focused contractors document their work through photos at each stage. They welcome questions and explain their methods. These professionals use proper techniques even when shortcuts might save time or money.
Inspect completed sections before crews move to the next phase. Address concerns immediately rather than waiting until the end. A commitment to quality means contractors willingly fix issues to meet agreed-upon standards.
Understanding Hamilton and Ontario Renovation Requirements
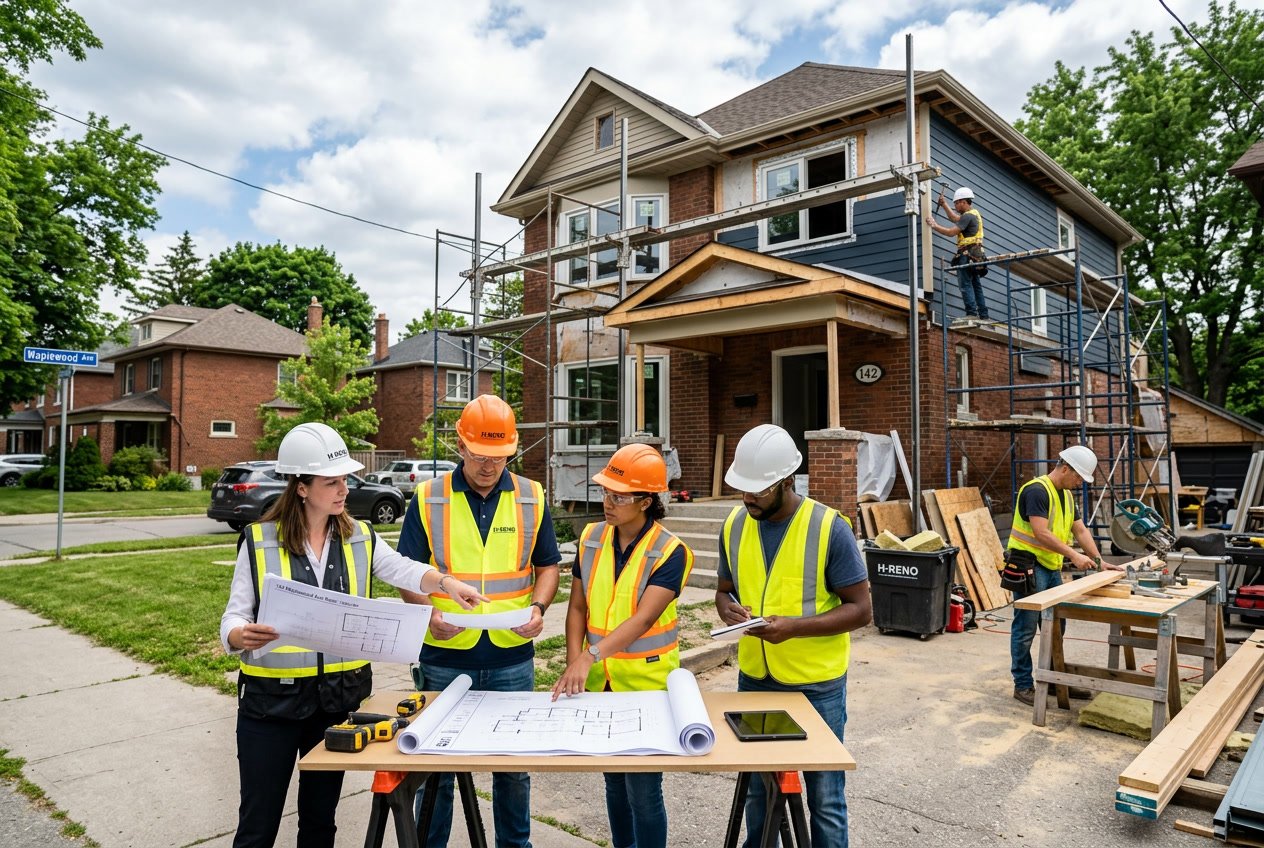
Whole house renovations in Hamilton require compliance with provincial building codes and municipal bylaws that govern structural changes, electrical work, plumbing modifications, and safety standards. The City of Hamilton enforces specific permitting processes through its Building Division, and homeowners must navigate both provincial regulations and local requirements to avoid penalties.
Ontario Building Code and Permits
The Ontario Building Code sets the foundation for all construction work across the province. You need a building permit when you add or remove structure, finish a basement, move plumbing, alter load-bearing walls, or change window and door sizes.
Projects that always trigger permit requirements include additions, dormers, attached garages, or any accessory building over 15 m² (161 ft²). You must also obtain permits when building or enlarging a deck or porch that’s attached to your house, serves a pool, or exceeds 10 m² (108 ft²).
Additional Dwelling Units require special ADU permits. Installing new fireplaces, relocating HVAC ductwork, or demolishing any structure greater than 10 m² all fall under mandatory permitting. Work affecting structural integrity, electrical systems, or plumbing cannot proceed without proper authorization from municipal authorities.
City of Hamilton Guidelines
Hamilton’s Building Division manages the permit application process through ePLANS, an online portal where you create an account, submit drawings in PDF format, and pay minimum fees. The Ontario Building Code guarantees a decision within 10 business days for houses and small additions once your file is complete.
You must upload a lot-grading plan signed by a qualified consultant for exterior work along with an Owner’s Undertaking form. Certain areas require extra approvals from Conservation Halton or the Niagara Escarpment Commission before the City deems your submission complete.
Heritage properties and homes within the seven Heritage Conservation Districts need a separate Heritage Permit before the Building Division issues your building permit. Book inspections by 3 p.m. the day before at 905-546-2424 ext 7777, with typical stages including footing, foundation, framing, rough-in, insulation, and final occupancy inspection.
Budgeting and Full-Service Solutions
Full-service home renovation contractors handle permit applications, drawings, and inspections as part of their comprehensive packages. This approach eliminates the learning curve and reduces delays caused by incomplete paperwork or missed inspection schedules.
Working without permits can trigger Stop-Work Orders placed on your property title, fines, and full re-inspection fees that exceed the cost of obtaining proper authorization initially. Professional renovation services factor permit costs, inspection schedules, and code compliance into project timelines and budgets.
A typical hamilton home renovation budget should allocate funds for permit fees, engineering letters for beam sizing when removing walls, and potential design modifications to meet code requirements. Experienced contractors navigate ward-specific nuances that can add unexpected costs or delays to projects in areas like Ancaster, Waterdown, or Stoney Creek.
Maximizing Value and Lifestyle Benefits
A whole house renovation delivers immediate improvements to daily comfort while building long-term financial returns. The right upgrades can lower your monthly costs, create new income streams, and position your home for higher resale value.
Increasing Home Value Through Renovation
Kitchen and bathroom updates consistently deliver the strongest returns when you decide to sell. Renovations that add the most value include new countertops, updated cabinet doors, modern lighting fixtures, and fresh tile work.
Buyers pay attention to finished basements since they add functional living space. A properly renovated basement can serve as a guest suite, home office, or entertainment area. This extra square footage often translates directly into higher offers.
Curb appeal improvements like fresh exterior paint, updated landscaping, and new front entry lighting make strong first impressions. These projects typically cost less than interior work but significantly influence buyer interest.
Updated electrical systems and modern plumbing reduce buyer concerns about hidden costs after purchase. Many older homes need these infrastructure upgrades to meet current safety standards and pass inspections smoothly.
Energy Efficiency and Sustainability
New windows with proper insulation cut heating and cooling costs by 15 to 25 percent annually. Triple-pane options provide the best thermal performance for year-round comfort.
Heat pumps offer efficient heating and cooling in a single system. These units use less electricity than traditional furnaces and air conditioners, lowering your utility bills month after month.
Upgraded insulation in attics, walls, and basements keeps indoor temperatures stable. This reduces strain on your HVAC system and extends equipment lifespan.
Smart thermostats learn your schedule and adjust temperatures automatically. LED lighting throughout your home uses 75 percent less energy than incandescent bulbs and lasts significantly longer.
Rental Income Opportunities
Converting your basement into a legal rental suite creates monthly income that helps cover mortgage payments or renovation costs. A separate entrance, full kitchen, and dedicated bathroom meet most rental requirements.
Creating an accessory dwelling unit adds a self-contained living space to your property. These units attract long-term tenants and generate consistent rental income.
Short-term rental platforms let you rent out renovated spaces to travelers. A finished basement or converted garage with its own entrance works well for this purpose.
Proper permits and code compliance protect you legally and ensure tenant safety. Work with contractors experienced in remodeling services that include rental suite conversions to avoid costly mistakes.
Frequently Asked Questions
Homeowners planning major renovations need clear answers about costs, timelines, permits, and contractor selection. The typical budget ranges from six figures to several hundred thousand dollars, while project durations span several months to over a year depending on scope.
What are the average costs associated with a full home renovation in Hamilton, Ontario?
A whole house renovation in Hamilton typically costs between $100,000 and $400,000 or more. The final price depends on your home’s size, the materials you choose, and how extensive your changes are.
Labor costs make up 40 to 60 percent of your total budget. The remaining amount goes toward materials, permits, and unexpected issues that arise during construction.
Your costs increase significantly if you need structural work, kitchen and bathroom upgrades, or high-end finishes. A basic refresh with new flooring, paint, and fixtures sits at the lower end of the range. Custom builds and luxury renovations push costs higher.
How long does a whole house renovation typically take to complete in Hamilton?
A complete home remodel can take anywhere from six months to over a year. The timeline depends on your project’s scope and your home’s specific needs.
Smaller updates like cosmetic changes take three to six months. Full renovations involving structural changes, additions, or complete interior overhauls require nine to twelve months or longer.
Permit approval times add weeks or months to your schedule. Weather delays during winter months can slow exterior work. Material delivery delays and contractor availability also affect your timeline.
You can stay in your home during some renovations, but major projects often require temporary relocation. This decision affects both your comfort and the project timeline.
Are there any local Hamilton building regulations or permits required for home renovations?
You need building permits for most whole house renovations in Hamilton. The City of Hamilton requires permits to ensure fire, construction, and structural safety standards are met.
Building permits are necessary before you start construction or demolition. Your project must follow both the Ontario Building Code and local zoning bylaws.
Starting construction without a permit leads to serious consequences. You might face costly repairs to gain compliance, removal of non-compliant work, increased permit fees, or legal action from the Building Division.
Projects near the LRT corridor require additional approval. You may need a Corridor Development Permit from Metrolinx before applying for your building permit.
What is the best season to start a whole house renovation in Hamilton?
Spring offers the most favourable conditions for starting a whole house renovation. You get mild weather that supports both interior and exterior work without winter delays or summer heat complications.
Starting in April or May gives your project momentum through the warmer months. Contractors have better availability after the winter slowdown but before peak summer demand.
Fall is your second-best option if spring doesn’t work. You can complete most work before winter weather creates challenges for exterior projects.
Winter starts present difficulties with frozen ground, shorter daylight hours, and heating requirements for workers. Summer begins mean competing with vacation schedules and peak contractor demand.
How can I find reliable contractors for a whole house renovation in Hamilton?
Request detailed written estimates from at least three contractors. Compare their quotes, timelines, and what they include in their services.
Check references from previous clients and visit completed projects when possible. Verify that contractors carry proper insurance and warranty coverage for their work.
Ask about their experience with whole house renovations specifically. General contractors who specialize in full home remodels understand the coordination required between trades.
Review their communication style during initial meetings. You need a contractor who responds promptly and explains processes clearly since you’ll work together for months.
Confirm they pull permits and schedule inspections as required. Reputable contractors handle these requirements as part of their service.
What should I prioritize when planning a comprehensive home renovation in Hamilton?
Address structural issues first before cosmetic upgrades. Foundation problems, roof damage, and outdated electrical or plumbing systems need fixing before you invest in finishes.
Set a realistic budget with a 10 to 20 percent contingency for unexpected costs. Hidden issues behind walls often appear once demolition begins.
Plan your living arrangements during construction. Major renovations create dust, noise, and limited access to key rooms like kitchens and bathrooms.
Work with your contractor to establish a clear timeline with milestones. Regular communication prevents misunderstandings and keeps your project on track.
Choose materials and finishes early in the process. Delays in selections slow down your contractors and extend your timeline.