Construction of an Epic New Home in Eastern Ontario
Building a luxury custom home in Belleville lets you create a living space that matches your exact vision and lifestyle needs. Unlike production homes with limited options, custom construction gives you control over every detail, from floor plans and materials to finishes and smart home technology. The process involves working with experienced builders who understand local building permit requirements, site conditions, and design trends that work well in this area.
Belleville offers an ideal setting for luxury home construction, with established neighbourhoods, waterfront properties, and spacious lots that provide room for larger custom builds. Custom home builders in Belleville bring years of experience to projects ranging from traditional estates to contemporary designs. You will work through several key stages, including site selection, design development, material choices, and construction oversight.
This guide walks you through everything you need to know about building a luxury custom home in Belleville. You will learn how to choose the right builder, what to expect during construction, which neighbourhoods offer the best opportunities, and how modern features can enhance your home’s value and comfort for years to come.
What Defines Luxury Custom Home Construction in Belleville
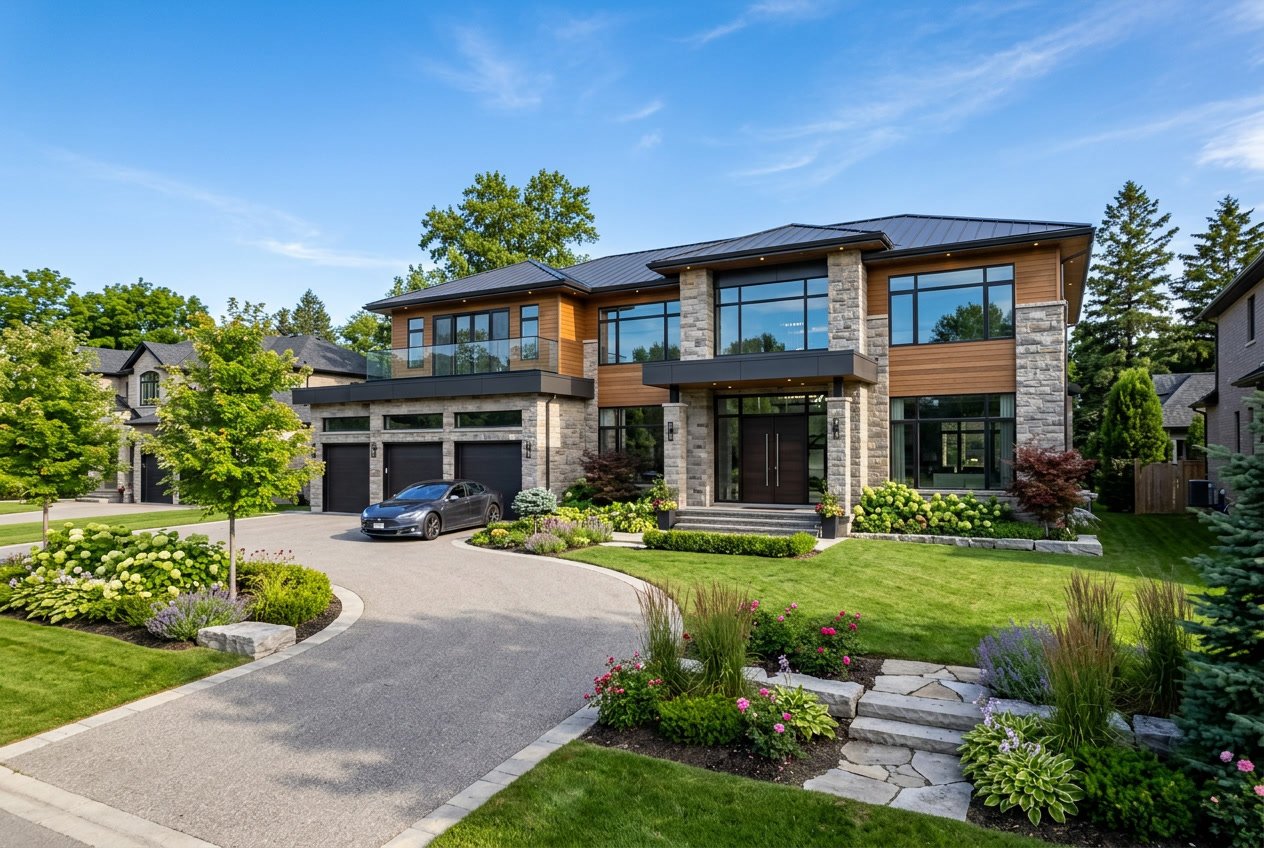
Luxury custom home construction combines high-end materials, personalized design choices, and skilled craftsmanship to create unique living spaces. These homes reflect your specific preferences while incorporating premium features that set them apart from standard residential properties.
Key Features of Luxury Custom Homes
Luxury custom homes include premium materials throughout the construction process. You’ll find hardwood flooring, natural stone countertops, and custom cabinetry as standard elements.
High-end appliances and fixtures appear in kitchens and bathrooms. Professional-grade cooking equipment, designer faucets, and custom tile work create functional yet elegant spaces.
Advanced home systems separate luxury builds from standard construction. Smart home technology, sophisticated HVAC systems, and integrated security features provide convenience and comfort. Many custom home builders in Belleville incorporate these technologies during the initial construction phase.
Attention to architectural details matters in luxury construction. Crown molding, coffered ceilings, and custom millwork add visual interest. Larger windows, higher ceilings, and open floor plans maximize natural light and create spacious interiors.
Personalization and Architectural Styles
Working with a custom home builder gives you complete control over your home’s design. You choose the floor plan, room sizes, and layout to match your lifestyle needs.
Architectural styles range from traditional to contemporary. Classic designs might feature brick exteriors and symmetrical facades. Modern homes often showcase clean lines, mixed materials, and innovative structural elements.
Your input shapes every design decision. You select everything from exterior siding and roofing materials to interior finishes and lighting fixtures. This level of customization ensures your home reflects your personal taste.
The design process involves multiple consultations with your building team. You review plans, make adjustments, and approve materials before construction begins. This collaborative approach creates homes that truly match your vision.
Advantages of Custom Home Building Over Standard Homes
Custom homes fit your exact requirements instead of forcing you to adapt to existing layouts. You get the number of bedrooms, bathrooms, and living spaces you need.
Energy efficiency improves when you select modern building materials and systems from the start. You choose insulation levels, window quality, and HVAC equipment that reduce long-term operating costs.
Location flexibility allows you to build on your preferred lot. You’re not limited to existing home locations or neighborhood restrictions that come with pre-built properties.
Quality control remains higher throughout construction. You monitor the building process and ensure materials and workmanship meet your standards. This oversight reduces future maintenance issues and repair costs.
The Custom Home Building Process in Belleville
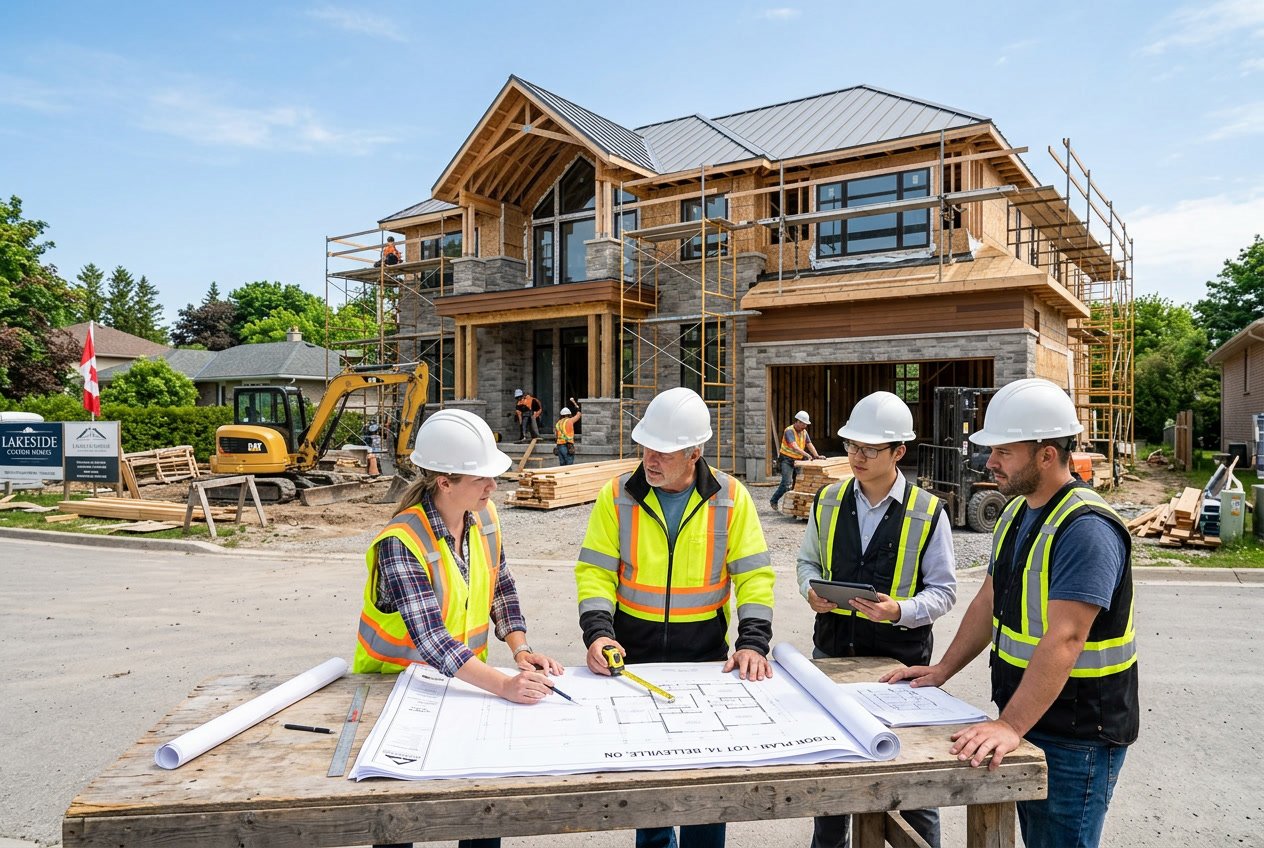
Building a luxury custom home involves multiple stages from your first conversation with a builder through to final walkthrough. Each phase requires careful coordination between you, your custom home builder, architects, engineers, and local authorities to ensure your vision becomes reality.
Initial Consultation and Contact
Your journey begins when you reach out to a custom home builder to discuss your project. During this first meeting, you’ll share your vision, budget expectations, and timeline goals. The builder will ask about your lifestyle needs, preferred architectural styles, and must-have features for your home.
Most builders will visit your property during this phase to assess the land conditions, topography, and any potential challenges. You’ll receive preliminary information about the builder’s process, past projects, and what makes their approach unique. This is also when you’ll discuss financing options and get a rough estimate of costs.
The consultation helps both parties determine if there’s a good fit. You should ask about the builder’s experience with luxury homes, their preferred communication methods, and how they handle changes during construction. This meeting sets expectations for the entire project ahead.
Design and Planning Stages
Once you decide to move forward, the design phase begins with detailed architectural drawings. You’ll work with architects and designers to create floor plans that match your specific requirements. This includes room layouts, ceiling heights, window placements, and overall square footage.
Material selection happens during this stage. You’ll choose everything from exterior finishes and roofing materials to interior fixtures, flooring, and cabinetry. Many builders maintain relationships with suppliers and can provide access to premium materials at better prices.
The planning stage also involves creating detailed specifications for electrical systems, plumbing layouts, HVAC requirements, and smart home technology. If your project includes custom electrical work or substantial upgrades, it is worth understanding how ESA notifications and inspections fit into the process. Your builder will provide updated cost estimates as selections are finalized. This phase typically takes two to four months depending on the complexity of your project and how quickly you make decisions.
Permitting and Pre-Construction Steps
Before any home construction can begin, your builder must obtain the necessary permits from local authorities. This includes building permits, septic permits if required, and approvals for any site alterations. It is also smart to review Belleville’s Official Plan and zoning requirements early, especially if your lot has unique setbacks, access, or development constraints. The permitting process in Ontario typically takes four to eight weeks.
During this time, your builder will also:
- Conduct soil testing and surveys
- Finalize construction drawings for permit submission
- Arrange financing inspections if needed
- Schedule utility connections
- Order long-lead materials
- Secure subcontractor commitments
Site preparation begins once permits are approved. This includes clearing vegetation, rough grading, and establishing access routes for equipment. Before excavation starts, it is wise to confirm locates through Ontario One Call. Your builder will stake out the home’s location and arrange for excavation equipment to arrive.
Construction Timeline and Milestones
The physical construction of your luxury custom home generally takes eight to twelve months. The timeline varies based on home size, complexity, weather conditions, and material availability.
Key milestones include:
- Foundation and basement construction: 3-4 weeks
- Framing and roof installation: 4-6 weeks
- Exterior finishing and windows: 3-4 weeks
- Rough-in for mechanical systems: 3-4 weeks
- Insulation and drywall: 4-5 weeks
- Interior finishing and trim: 6-8 weeks
- Final fixtures and details: 2-3 weeks
Your builder will schedule regular site meetings so you can see progress firsthand. Most builders provide photo updates and maintain open communication channels throughout construction. You’ll make final selections for items like paint colors and hardware during the mid-construction phase.
Quality inspections happen at multiple points, including foundation, framing, mechanical rough-in, and final walkthrough. Your municipality will also conduct inspections to ensure code compliance. The project concludes with a detailed walkthrough where you’ll create a list of any items needing attention before closing.
Choosing the Right Custom Home Builder
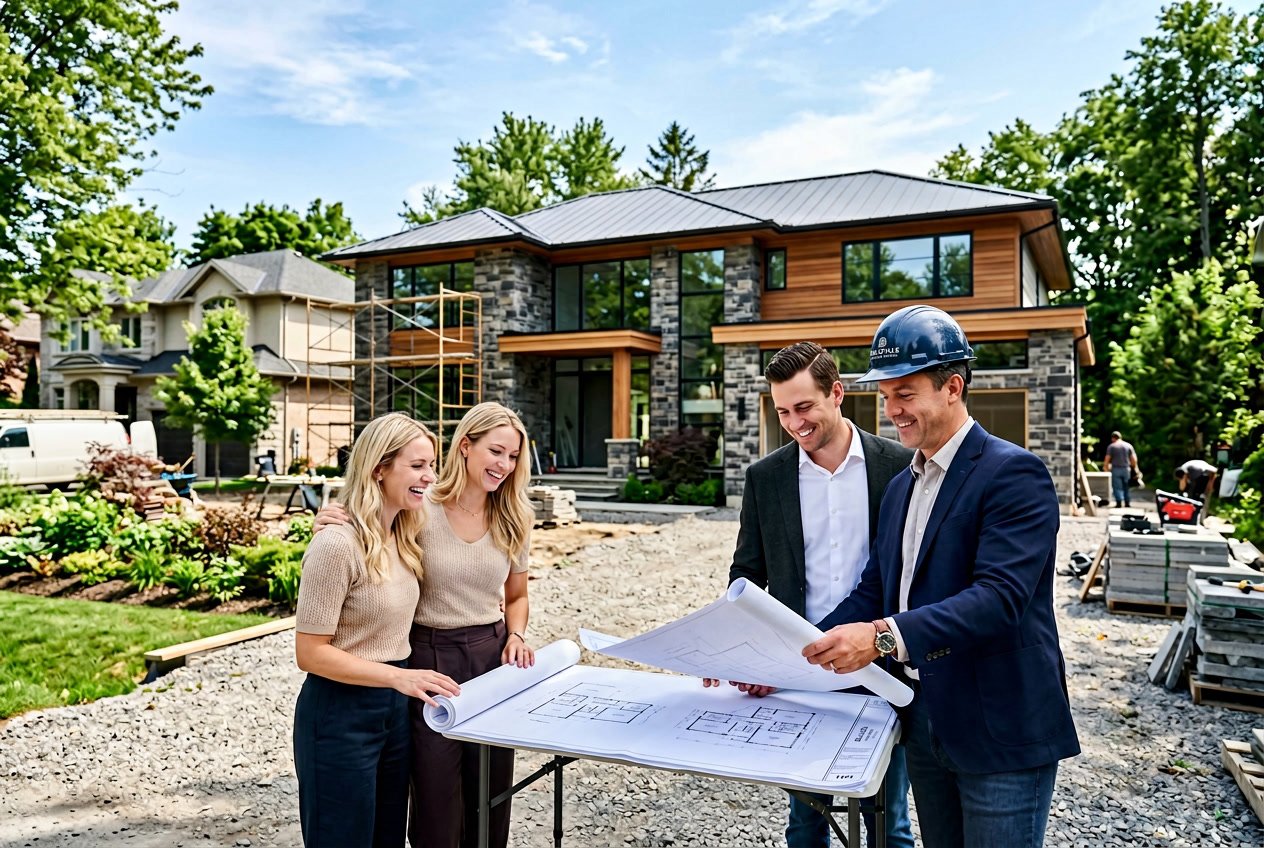
Selecting a builder requires careful evaluation of credentials, experience, and communication practices. You need to verify track records, ask specific questions about processes, and understand the value of partnering with teams who know the area well.
How to Evaluate Home Builders
Start by researching builders who specialize in luxury construction and have completed projects similar to yours. Look for portfolios that showcase quality craftsmanship and attention to detail in finishes, materials, and design execution.
Check reviews and ratings from multiple sources. Top-rated custom home builders undergo inspections that evaluate reputation, satisfaction, and pricing. Pay attention to how builders respond to challenges and whether past clients would hire them again.
Verify licensing, insurance, and membership in professional associations. In Ontario, you can also confirm whether a builder is properly listed in the Ontario Builder Directory. Request references from recent projects and contact those homeowners directly. Ask about timeline adherence, budget management, and post-construction support.
Review the builder’s financial stability and years in business. Newer companies might lack the resources to handle complex luxury builds, while established firms often have stronger supplier relationships and experienced trade networks.
Questions to Ask During Selection
Ask about the builder’s process for managing budgets and handling change orders. You need clear answers about how additional costs are calculated and communicated throughout construction.
Request a detailed timeline with milestones and deadlines. Find out how the builder handles delays caused by weather, material shortages, or other unforeseen circumstances. Ask who will be your primary contact and how frequently you’ll receive updates.
Inquire about warranties on workmanship and materials. Understand what’s covered, for how long, and how claims are processed. Ask whether subcontractors are licensed and insured independently.
Question their experience with luxury features you want, such as custom millwork, high-end appliances, or smart home systems. Find out if they have relationships with specialty trades needed for unique elements.
Working With Experienced Local Teams
Local custom home builders understand regional building codes, permit requirements, and inspection processes. They have established relationships with municipal offices that can streamline approvals and prevent delays.
Teams familiar with the area know reliable subcontractors and suppliers. Custom home construction companies with regional experience can source materials efficiently and coordinate trades who understand local conditions. This network reduces scheduling conflicts and quality issues.
Experienced local builders understand soil conditions, weather patterns, and seasonal considerations that affect construction schedules. They know when to pour foundations, when exterior work is feasible, and how to protect your investment during different seasons.
Working with teams who have built in your community means you can visit completed homes and speak with nearby clients. You gain access to builders who will remain available for warranty work and future projects because they maintain their reputation locally.
Featured Belleville Neighbourhoods and Amenities
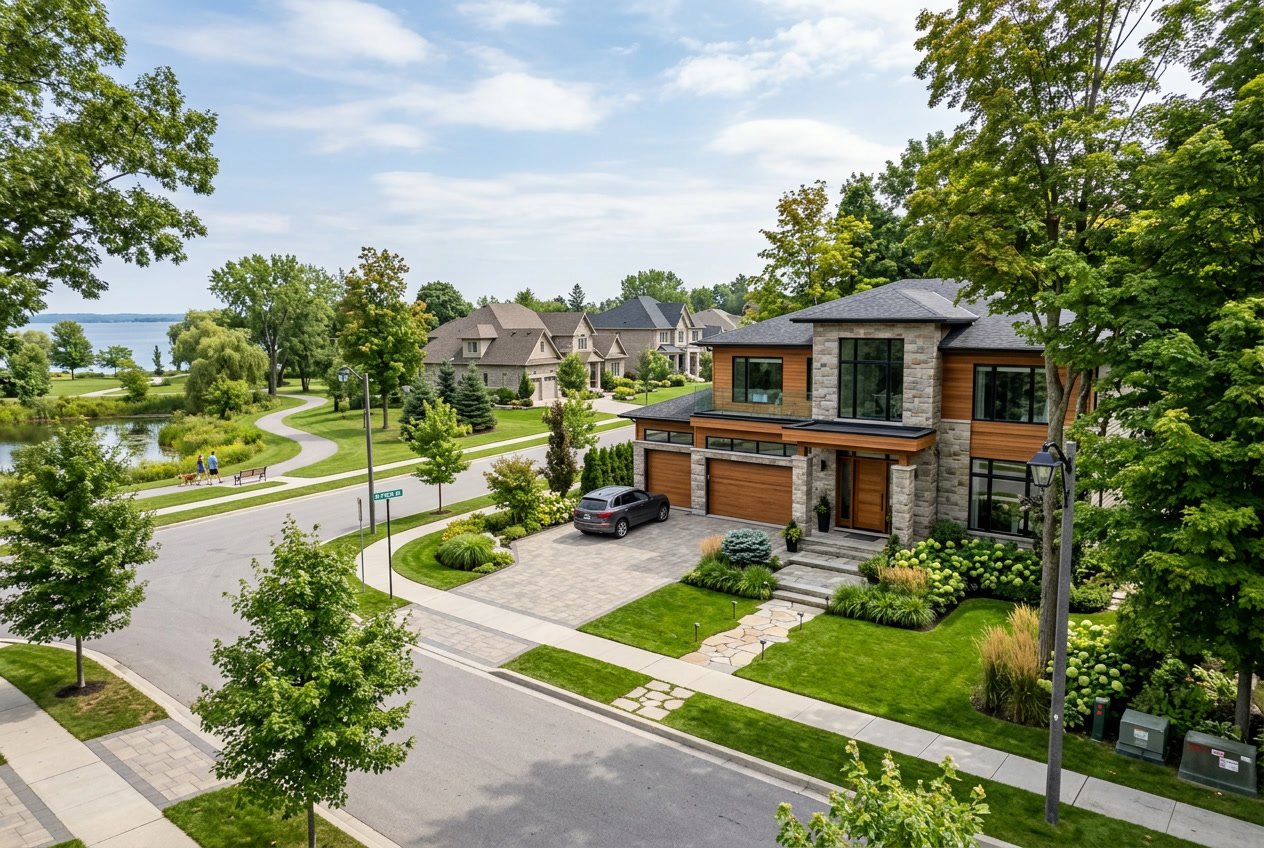
Belleville offers several established communities where luxury custom homes are becoming increasingly popular, supported by modern recreational facilities and educational institutions. The city provides access to shopping centers, sports complexes, and post-secondary education within convenient driving distances.
Popular Communities for Luxury Custom Homes
Riverstone stands out as a premier community for custom home construction in Belleville. Located just off Farnham Road, this development sits minutes from major amenities including the Quinte Sports & Wellness Centre, Walmart, and shopping options. The location provides quick access to Highway 401.
Stonecrest Estates offers another attractive option for luxury homeowners. This community is situated in Bayside, positioned between Belleville and Trenton just east of Aikens Road. The development sits next to Bayside Secondary School, making it appealing for families prioritizing education.
Both communities attract buyers looking for customized floor plans and high-end finishes. You can work with builders to design homes that match your specific requirements, from basic layouts to elaborate estate-style residences.
Local Amenities: Quinte Mall, Quinte Sports & Wellness Centre
The Quinte Mall serves as the primary shopping destination in Belleville. You’ll find national retailers, local boutiques, and dining establishments all under one roof. The mall’s central location makes it accessible from most residential areas within 10 to 15 minutes.
The Quinte Sports & Wellness Centre provides comprehensive recreational facilities for residents. This complex includes fitness equipment, swimming pools, skating rinks, and sports courts. You can access programs for all age groups throughout the year.
These amenities contribute to daily convenience for luxury homeowners. The proximity to shopping and recreation means less time commuting and more time enjoying your custom-built residence.
Education and Proximity to Loyalist College
Loyalist College’s Belleville campus provides post-secondary education options close to home. The institution offers diploma and degree programs in various fields including skilled trades, business, and health sciences. Students can complete their education without relocating to larger urban centers.
The college sits on Wallbridge-Loyalist Road, accessible from most Belleville neighborhoods within 15 to 20 minutes. This location benefits families with older children planning to pursue higher education while living at home.
Several public and private schools serve the Belleville area for younger students. Bayside Secondary School, located near Stonecrest Estates, provides high school education. Elementary schools are distributed throughout the city’s residential zones.
Sustainable Building and Advanced Features
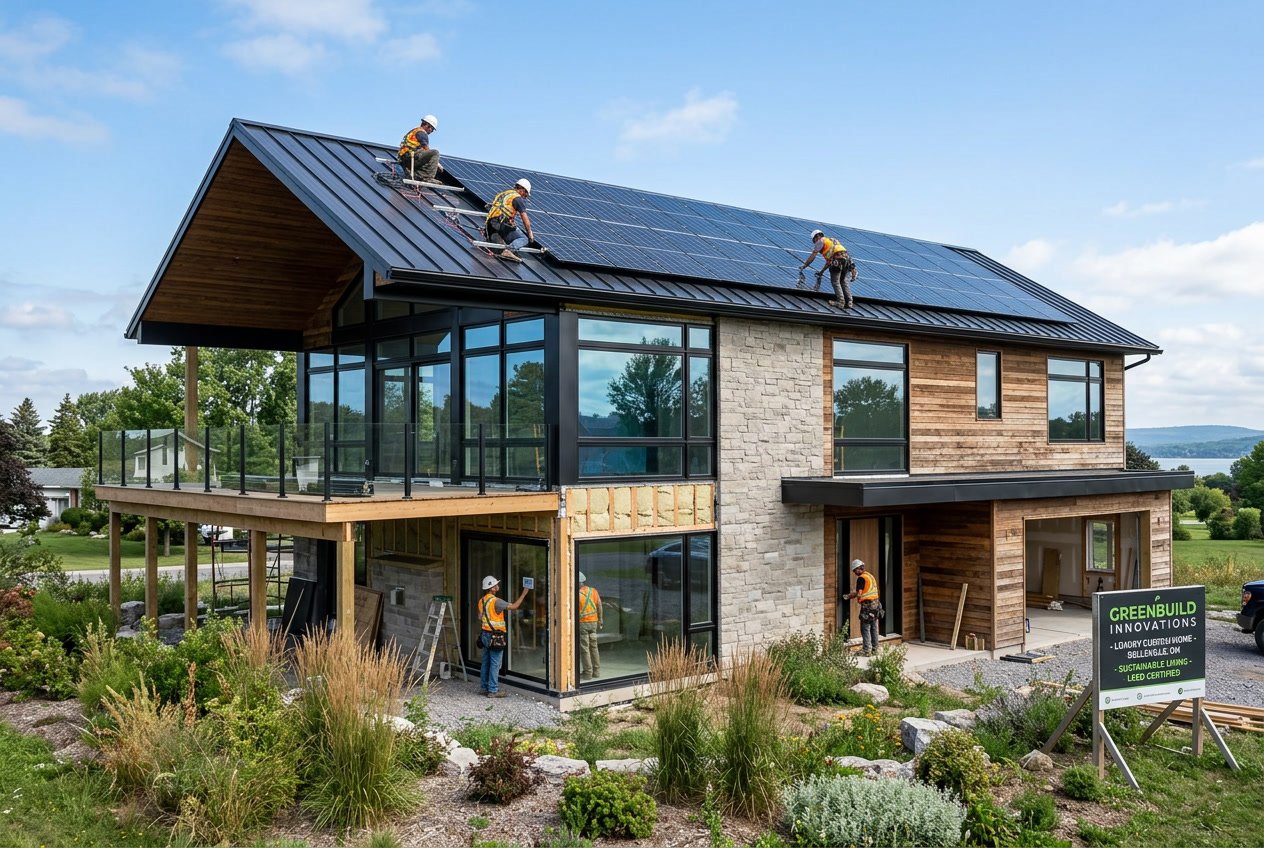
Modern luxury homes combine efficiency with innovation through energy-saving materials, integrated technology systems, and adaptable layouts that meet long-term living needs.
Green Building Practices and Energy Efficiency
High-performance insulation keeps your home comfortable year-round while reducing heating and cooling costs. Insulated concrete forms provide superior thermal performance compared to traditional framing methods. These systems create an airtight building envelope that maintains consistent indoor temperatures.
Triple-pane windows minimize heat transfer and reduce outside noise. Products that meet ENERGY STAR requirements for windows and doors in Canada can help improve comfort and long-term efficiency. Low-E glass coatings reflect infrared light to keep interiors cooler in summer and warmer in winter. Proper window placement maximizes natural light while controlling solar heat gain.
Energy-efficient HVAC systems use less power to maintain your desired temperature. Natural Resources Canada’s home energy resources offer a useful overview of how better-performing mechanical systems and building envelopes work together. Heat recovery ventilators bring in fresh air while capturing warmth from outgoing air. Programmable thermostats learn your schedule and adjust settings automatically.
LED lighting throughout your home uses up to 75% less energy than incandescent bulbs. Installing solar panels can offset electricity costs and increase property value. Battery storage systems let you use solar power even during grid outages.
Smart Home Technology Integration
Centralized control systems manage lighting, climate, security, and entertainment from your smartphone or tablet. You can adjust settings remotely before arriving home or monitor cameras while away. Voice-activated assistants control compatible devices through simple spoken commands.
Automated lighting responds to occupancy sensors and natural light levels. Smart locks provide keyless entry and let you grant temporary access to guests or service providers. Video doorbells show visitors at your entrance from anywhere.
Integrated sound systems deliver audio to multiple rooms without visible speakers. Motorized window treatments adjust based on time of day or sun position. Water leak detectors send alerts to prevent damage from plumbing failures.
Barrier-Free and Accessible Design Options
Barrier-free construction creates spaces that accommodate mobility devices and changing physical needs. Zero-step entries eliminate thresholds between rooms and outdoor areas. Wider doorways and hallways provide clearance for wheelchairs and walkers.
Open floor plans reduce navigation obstacles and improve sightlines throughout your home. Single-level living eliminates stairs between main living areas. When you need multiple floors, residential elevators provide vertical access.
Roll-in showers with built-in seating replace traditional tubs with high walls. Grab bars installed during construction support weight better than retrofit installations. Adjustable-height countertops and sinks accommodate seated users.
Lever-style door handles operate more easily than round knobs. Rocker light switches require less dexterity than toggle switches. Pull-out shelving in cabinets brings items within reach without bending or stretching.
Aftercare, Warranties, and Ongoing Support
Quality builders stand behind their work long after construction ends. Your investment deserves protection through comprehensive warranty coverage and access to experienced teams who can address concerns, perform maintenance, and help you expand your home in the future.
Post-Construction Client Support
Your relationship with your builder continues after you receive the keys to your new home. Reputable luxury home builders maintain dedicated customer service teams to handle questions and address any issues that emerge during the first months of ownership.
Cobblestone Homes provides ongoing aftercare to handle post-construction concerns. Their staff offers maintenance guidance and helps coordinate any needed repairs. You can reach out when you notice something unusual or need advice on caring for specific materials and systems in your home.
Many builders schedule follow-up visits at regular intervals. These check-ins allow their teams to inspect the home, answer your questions, and catch minor issues before they become larger problems. Having direct access to the people who built your home means faster responses and solutions from professionals who understand every detail of the construction.
Warranty Programs and Protection
Tarion warranty coverage for new homes in Ontario protects homeowners for up to seven years after completion. This program covers structural integrity and workmanship defects, giving you legal protection if serious issues arise with your new construction.
The warranty operates in stages. Year one covers items like materials and labor defects. Year two addresses specific building envelope components. The final five years focus on major structural problems. You must report issues within specific timeframes to maintain coverage.
Your builder handles the enrollment process with Tarion as part of obtaining permits and approvals. Every registered builder in Ontario must participate in this program. Keep all documentation related to your warranty in an accessible location and note the deadlines for reporting different types of concerns.
Continuing the Relationship: Upgrades and Additions
Your needs will change over time. The builder who constructed your home already knows your property, your preferences, and the systems installed throughout the structure. This makes them an ideal partner for future projects.
Common additions include garages, accessory dwelling units, deck expansions, and room additions. Working with your original builder ensures new construction matches the quality and style of your existing home. They have records of materials used, structural details, and design elements that help maintain consistency.
When you’re ready to discuss changes or additions, contact us to explore options. Established relationships often lead to smoother projects since you already understand how the team works and communicates. Many builders offer preferential scheduling or pricing for returning clients who want to expand or upgrade their properties.
Frequently Asked Questions
Building a luxury custom home in Belleville requires careful planning, from understanding local zoning requirements to selecting the right materials and contractor. Budget considerations typically range from specific per-square-foot costs, while architectural choices can transform your vision into a distinctive residence.
What are the latest trends in high-end custom home construction?
Open-concept living spaces continue to dominate luxury home design. These layouts combine kitchens, dining areas, and living rooms into flowing spaces that feel larger and more connected.
Smart home technology has become standard in high-end construction. Automated lighting, climate control, security systems, and entertainment centers integrate seamlessly into modern custom homes.
Home offices and dedicated workspaces are now essential features. Many homeowners request separate entrances and soundproofing for these areas to maintain professional environments.
Spa-like primary bathrooms with heated floors, steam showers, and soaking tubs remain popular. Walk-in closets with custom organization systems are equally important to buyers.
How does the zoning process in Belleville impact my custom home building project?
Belleville’s zoning regulations determine what you can build on your property. These rules cover building height, setbacks from property lines, and lot coverage percentages.
You need to submit detailed plans to the city for approval before construction begins. This process includes architectural drawings, site plans, and documentation showing compliance with building codes.
The approval timeline varies based on project complexity. Simple projects may receive approval in a few weeks, while more complex designs can take several months.
Working with experienced custom home builders in Belleville helps navigate these requirements. They understand local regulations and can expedite the approval process.
What are the estimated costs per square foot for building a luxury custom home in Belleville?
Luxury custom homes in Belleville typically cost between $250 and $400 per square foot. The final price depends on materials, finishes, and architectural complexity.
High-end finishes like marble countertops, custom cabinetry, and premium flooring push costs toward the upper range. Standard luxury materials keep projects closer to the lower end.
Site preparation and foundation work add to total costs. Properties requiring extensive grading, drainage systems, or specialized foundations increase overall expenses.
Additional features like pools, outdoor kitchens, and detached garages require separate budgets. These amenities can add $50,000 to $200,000 or more to your project.
How do I choose the right contractor for building a luxury custom home in Belleville?
Review each contractor’s portfolio of completed projects. Look for homes similar in style and scope to what you envision for your property.
Check references from previous clients and visit completed homes when possible. Ask about communication, timeline adherence, and how the contractor handled unexpected issues.
Verify licensing, insurance, and membership in professional associations. Award-winning builders often demonstrate higher standards of craftsmanship and customer service.
Request detailed proposals that break down costs for materials, labor, and specific features. Compare these proposals carefully to understand what each contractor includes.
Meet with potential contractors to assess their communication style and expertise. You’ll work closely with this person for months, so compatibility matters.
What are the essential steps to take when planning a custom home construction project in Belleville?
Start by securing financing and establishing a realistic budget. Include contingency funds of 10-15% for unexpected costs that arise during construction.
Purchase your building lot and conduct soil tests and surveys. These assessments reveal potential foundation issues, drainage concerns, or property boundary disputes.
Work with an architect or designer to create detailed plans. Your plans should include floor layouts, elevations, and specifications for all materials and finishes.
Obtain necessary permits and approvals from the city. This step requires submitting your plans and waiting for review by municipal officials.
Select your contractor and sign a detailed construction agreement. This contract should specify timelines, payment schedules, and procedures for handling changes.
What unique architectural features can be incorporated into a luxury custom home in Belleville?
Vaulted ceilings with exposed beams create dramatic focal points in living areas. These features add visual interest and make spaces feel more expansive.
Custom wine cellars with climate control systems appeal to collectors. These spaces can include tasting areas and display storage for premium bottles.
Multi-level outdoor living spaces extend your home’s footprint. Covered porches, stone patios, and elevated decks provide year-round entertainment options.
Grand entryways with custom millwork and statement lighting establish your home’s character. Features like curved staircases or two-story foyers make lasting impressions.
Home theaters with acoustic treatments and tiered seating bring entertainment home. Custom builders can integrate these rooms seamlessly into your floor plan.
Chef’s kitchens with commercial-grade appliances, oversized islands, and butler’s pantries support serious cooking. Multiple prep areas and specialized storage make these spaces highly functional.